Spa Design Guidelines
Design standards for spa treatment rooms
A working reference for architects, interior designers, and builders. These standards cover dry and wet treatment rooms, millwork, and equipment, with the clearances, finishes, and utility requirements that make a spa calm for the guest and efficient for the therapist.
How to use this document
Each room type has its own page with an intro, a quick-specs strip for the headline numbers, and categorized spec blocks covering space planning, acoustics, millwork, equipment, utilities, lighting, and finishes. Use the sidebar to jump between rooms, or print the whole document to PDF for markups. Bold figures are the load-bearing numbers. Where two standards are cited, both appear so your team can confirm the governing one for the project.
Work with a spa professional
We recommend working with a spa professional, either the operator or a consultant, to help answer any questions and guide direction as you progress through the design and development.
Equipment disclaimer
EXAMPLES ONLY, ACTUAL EQUIPMENT MAY VARY. CONFIRM DIMENSIONS AND MEP REQUIREMENTS BEFORE DESIGNING ROOM AND MILLWORK.
Section A
Design Standards for Spa Dry Treatment Rooms
Single, duet, and skincare rooms. Enclosed, quiet, and functional spaces for massage, body treatments, and aesthetics.
Single Treatment Room
The objective of a standard massage room or multi-purpose room is to provide an enclosed, quiet, and functional space for administering spa treatments like massage, body wraps, and body scrubs. It should be a tranquil, comfortable, private, safe, and functional environment that promotes relaxation for the client and efficiency for the provider.
- Size120–150 ft²
- Clearance36″ all sides
- AcousticsSTC 54+
- Counter34″H × 24″D
- Room Temp70–75°F
Space Planning
- Grouping: Treatment rooms should be grouped together for operational efficiency.
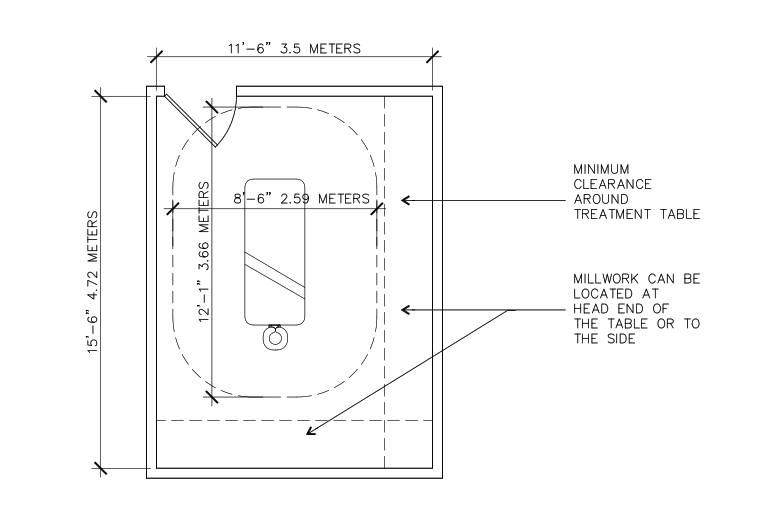
- Clearance: Ensure 36 inches (92cm) of clearance around all sides of the treatment table.
- Size: The typical standard massage room is 11–12 square meters (120–130 square feet). When space allows, a size of 150 square feet is recommended.
- Location: The room should be in a private, quiet, secure “treatment” zone, avoiding direct access from public, high-traffic areas.
Features
- Environmental Control: The environmental comfort of the guest is essential, requiring adjustable control of temperature, lighting, and audio within the room. The thermostat should be adjustable by spa attendant only.
- Robe Hooks: Provide robe hooks within the room.
- Showers: If body wraps and body scrubs are offered, a shower should be integrated into the design for rinsing. Multi-purpose rooms are identical to standard massage rooms but include a shower.
- Windows: If windows are present, include appropriate privacy coverings capable of darkening the room.
- Seating: Consider including seating for clients before or after their session.
- Small Table: Consider incorporating a small table for items such as oils, candles, and towels.
Acoustics
- Treatment rooms require a quiet, soothing environment.
- Construct the enclosure to meet a minimum Sound Transmission Coefficient (STC) of 54. An STC rating of 55 or higher is also mentioned.
- Avoid locating suites near active locations or noise sources.
- Utilize double or staggered stud constructions and reduce common flanking paths (e.g., air vents, electrical outlets) to prevent sound transfer.
- Incorporate soft materials like rugs, draperies, and acoustic wall panels to absorb and diffuse sound. Water features can also help mask noise.
Treatment Millwork
- Concealment: All equipment, millwork, and sinks must be concealed behind sliding doors. Provide treatment room millwork to accommodate functions and equipment.
- Counters: Counters should be 0.86m (34 inches) high × 0.6m (24 inches) deep × at least 1.82m (6 feet) in length, made of high-quality, stain-proof, non-porous, and easily cleaned material. Another standard suggests 0.91m (3 feet) high and 0.61m (2 feet) deep, with a length of 1.8 to 2.4m (6 to 8 feet).
- Sink: Provide an attractive sink, a minimum of 12.7cm (5 inches) deep to avoid splashing. Position the sink towards the head of the treatment bed for easy therapist access. A porcelain sink with hot and cold water is recommended.
- Faucet: Include a gooseneck faucet easily operated by one hand.
- Cabinetry:
- Include silencers at all cabinet doors and drawers.
- Include a concealed trash container.
- Accommodate soiled laundry, either by moving it after treatments or storing it within the room in cabinets or under the treatment bed.
- Provide appropriate venting and electrical devices for equipment located within the cabinetry. This may involve discreet grills at the bottom, a vertical air passage at the rear, and an exit point at the top of the cabinet.
- Incorporate a decorative shelf or niche to display retail products.
- One section of the wall cabinet may have glass doors and light for product display.
- A covered section for a laundry hamper and a section with double doors to accommodate a roll-in treatment trolley are recommended. Closets are an acceptable alternative.
Equipment
- Concealment: All equipment (hot towel cabinets, lotion/gel warmers, hot stone kits, facial steamers, carts, wax pots, sterilizers) must be concealed in closets, behind sliding doors, or within cabinetry. Equipment is normally placed at the cradle end of the table close to the sink.
- Treatment Table: 1 multi-purpose treatment table with face cradle, armrest, and bolster, ensuring minimum 92cm (3 feet) clearance on all sides. It should include linen storage under the table and may require power.
- Table Warmer: 1 table warmer (may be included in the OSE budget).
- Hot Towel Cabinet: 1 hot towel cabinet large enough for 18 towels. This equipment is used in nearly every service and should be easily and discreetly accessible. It can be specified with an integral cabinet under the treatment bed.
- Lotion/Gel Warmer: 1 lotion/gel warmer large enough for 3 bottles (optional). This is also frequently used and should be easily accessible.
- Hot Stone Kit: 1 hot stone kit (optional), which might be built into the countertop, set on the countertop, placed within the millwork, or placed on a rolling cart. If on a rolling cart, it should be garaged in millwork and only wheeled into the room for service, plugged into a wall outlet due to steam and heat production.
- Therapist Stool: 1 adjustable therapist stool with quiet/silent casters.
- Guest Chair: 1 chair for guest (optional).
Utilities
- Audio System: Provide a private audio system in each room, with ceiling speakers located to one corner of the room. Each room should have an individual music control panel with a minimum of three channels and volume controls.
- Thermostat: Provide thermostat control in each room, controlled as a separate zone. The design should allow for rapid adjustment of room temperature to accommodate guest preferences. The optimal temperature range is typically 70–75 degrees Fahrenheit (21–24 degrees Celsius).
- Lighting: Avoid harsh direct lights above the treatment table.
- Diffusers: Install slot diffusers at the perimeter of the room to avoid drafts on spa guests. Diffusers should be selected and positioned to avoid direct drafts on guests.
- Electrical Outlets:
- Provide a flush floor fourplex outlet under the treatment table(s). A single duplex outlet at the center of the room under the table is also specified.
- Provide a wall duplex close to the face cradle of the treatment table(s).
- Install outlets within the millwork for built-in equipment.
- One duplex outlet for every 2 feet of counter with a minimum of 3 duplex outlets. One duplex outlet at each side wall is also needed.
- All outlets should be GFCI protected at wet use locations.
- Electrical outlets should be placed appropriately to avoid cords stretching across paths of travel.
- Plumbing: Handwash/utility sink in the treatment room millwork.
- HVAC: Each treatment room is designed as a single, constant volume zone with reheat, allowing on-demand heating and cooling. Sound baffles, acoustical insulation, and specific ductwork routes should prevent noise transfer. Keep treatment rooms at a positive pressure relative to corridors to control odors.
Lighting
- Flexibility: Lighting should be adjustable with dimmers to accommodate different treatments and client preferences.
- Source: Lighting should come from an indirect incandescent source and be dimmable, avoiding ceiling-mounted fixtures or direct harsh lights above the treatment table that could shine in the guest’s eyes. Wall-mounted decorative sconces on dimmers are preferred.
- Color Temperature: Choose a warm color temperature (around 2700–3000K) for a soothing atmosphere.
- Task Lighting: Adequate task lighting is needed for therapists, such as for waxing services, and can be achieved with under-counter lighting (ensuring it doesn’t produce excessive heat for products).
- Controls: Controls should be out of guest view but within close reach of the therapist. Group controls together in an area easily accessible by staff, with a labeled diagram.
- Daylight: Maximize controlled natural light opportunities with appropriate window treatments.
- Maintenance Lighting: Separate lighting on different switches should be provided for cleaning and maintenance.
Finishes
- Flooring: Floor and base should be easily cleaned tile, wood, or high-quality vinyl, as treatment products like oils and wax may spill.
- Sound Diffusion: Strategic use of soft materials like rugs, draperies, and wall panels can help diffuse sound transmission.
Outdoor Connection
- Outdoor Adjacency (when available/practical):
- As space permits, provide a small, private outdoor courtyard or balcony.
- Incorporate seating and a focal feature such as an outdoor shower, water feature, or landscaping for interest.
- Plan the landscaping to allow privacy from sightlines coming from upper story windows, landscaping berms, parking lots, etc.
- Sound Diffusion: Strategic use of water features, screening, planters and shrubbery can help diffuse sound transmission.
Duet Treatment Room (Couples Room)
This room type has similar requirements to a standard massage room but is designed for two people simultaneously, offering treatments such as massage, body wraps, body scrubs, and skin care.
- Size180–200 ft²
- Between Tables42″
- Clearance3 ft per table
- AcousticsSTC 54+
- Tables2
Space Planning
- Grouping: Group treatment rooms together for operational efficiency.
- Clearance: Ensure 92cm (3 feet) of clearance around each treatment table and 106.6cm (42 inches) between tables.
- Size: The minimum room size is generally equal to two single massage treatment rooms, typically 17–18.6 m² (180–200 sq. ft.). The room size may be larger, 25.5 square meters (275 square feet), depending on the inclusion of additional amenities such as seating, changing, or a tub or shower.
- Location: Position near a Co-ed Lounge where couples may be waiting.
Features
- Environmental Control: Environmental comfort (temperature, lighting, audio) is essential and requires adjustable control.
- Operable Wall: Providing an operable, acoustical wall to divide the room into two separate rooms can offer scheduling flexibility when not used for couples.
- Soaking Tub (Optional): Install a large tub sized for two people, considering chromatherapy lighting and water jets. Specify high-volume tub fillers (two if necessary) for quick fill times.
- Showers (Optional): Showers greatly increase flexibility. Provide an experience shower with features like rain heads, body jets, a hand-held rinse head, chromatherapy, steam, a built-in bench, and a 3-compartment dispenser system for body products.
Acoustics
- Treatment rooms require a quiet, soothing environment.
- Construct the enclosure to meet a minimum Sound Transmission Coefficient (STC) of 54. An STC rating of 55 or higher is also mentioned.
- Avoid locating suites near active locations or noise sources.
- Utilize double or staggered stud constructions and reduce common flanking paths (e.g., air vents, electrical outlets) to prevent sound transfer.
- Incorporate soft materials like rugs, draperies, and acoustic wall panels to absorb and diffuse sound. Water features can also help mask noise.
* If a sliding panel/dividing wall is incorporated to divide the space for room inventory flexibility (not recommended), seek the highest quality panels and STC rating available.
Treatment Millwork
- Specialized Millwork: Provide special treatment room millwork to accommodate functions for two therapists working simultaneously.
- Concealment: All equipment, millwork, and sinks must be concealed behind sliding doors.
- Storage: Include closets or two full-height cabinets to conceal equipment and trolleys. Millwork requirements are generally the same as a facial/multifunctional treatment room.
- Counters: Counters should be 0.86m (34 inches) high × 0.6m (24 inches) deep × at least 1.82m (6 feet) in length, made of high-quality, stain-proof, non-porous, and easily cleaned material.
- Sinks: Provide 1–2 attractive sinks, a minimum of 12.7cm (5 inches) deep, located towards the head of the treatment bed. A porcelain sink with hot and cold water with mixing valve and gooseneck spout is specified.
- Faucets: Include unilever faucets easily operated by one hand.
- Retail Display: Incorporate a decorative shelf or niche to display retail products.
- Other millwork features like silencers, concealed trash, soiled laundry accommodation, and venting for equipment are inferred to be similar to the single treatment room.
Equipment
- Concealment: All equipment must be concealed in closets or cabinetry. Rolling trolleys for hot stones, hot towel heaters, and oil bottle warmers are needed.
- Treatment Tables: 2 multi-purpose treatment tables with face cradles, armrests, and bolsters, with a minimum of 92cm (3 feet) clearance on all sides and in-between. Tables may require power.
- Table Warmers: 2 table warmers (may be included in the OSE budget).
- Hot Towel Cabinets: 2 hot towel cabinets (18 count minimum) or 1 hot towel cabinet (36 count), placed conveniently for use by both therapists.
- Facial Tower: A dedicated facial tower may be included or moved from storage as needed.
- Wall Mounted Towel Warmers: 2 wall mounted towel warmers (optional).
- Lotion/Gel Warmers: 2 lotion/gel warmers (3 count each) or 1 lotion/gel warmer (5 count).
- Hot Stone Kits: 1–2 hot stone kits (optional), which may be built into the countertop, set on the countertop, or placed on a rolling cart.
- Therapist Stools: 2 adjustable therapist stools with casters.
- Freezer: For Joali, the spa suite will need a small freezer for ice bath treatments.
Utilities
- Audio System: Private audio system in each room; ceiling speakers to one corner.
- Thermostat: Thermostat control in each room as a separate zone.
- Lighting: Avoid harsh direct lights above the treatment table.
- Diffusers: Slot diffusers at the perimeter of the room to avoid drafts.
- Electrical Outlets:
- Flush floor fourplex outlet under each treatment table. One duplex outlet under each table for massage table and heating pad.
- Wall duplex close to the face cradle of the treatment table(s).
- Outlets within millwork for built-in equipment.
- One duplex outlet for every 2 feet of counter, with a minimum of 3 duplex outlets; one at each end of the counter to accommodate two treatments.
- One duplex outlet at each side wall.
- Coordinate outlet locations with millwork design for built-in equipment and access.
- Controls: Organize audio, temperature, and lighting controls in one location with a unified appearance.
Finishes
- Flooring: Floor and base should be easily cleaned tile, wood, or high-quality vinyl. Carpet is not recommended due to extensive use of oils. Appropriate flooring must accommodate both wet and dry treatments.
- Window Treatments: Include appropriate privacy coverings capable of darkening the room.
- Outdoor Area: As space permits, a small, private outdoor courtyard or balcony with seating, a focal feature, and landscaping for privacy is desirable.
Outdoor Connection
- Outdoor Adjacency (when available/practical):
- As space permits, provide a small, private outdoor courtyard or balcony.
- Incorporate seating and a focal feature such as an outdoor shower, water feature, or landscaping for interest.
- Plan the landscaping to allow privacy from sightlines coming from upper story windows, landscaping berms, parking lots, etc.
- Sound Diffusion: Strategic use of water features, screening, planters and shrubbery can help diffuse sound transmission.
Skincare / Aesthetics Treatment Room
The objective is to provide an enclosed, quiet, and multi-functional room for administering skin care treatments (facials, waxing) and other spa-related treatments, including massage, body wraps, and body scrubs.
- Size130–140 ft²
- Clearance36″ all sides
- AcousticsSTC 55 min
- Counter30″H × 8′L
- Workspace36–48″ dia.
Space Planning
- Grouping: Group treatment rooms together for operational efficiency.
- Therapist Workspace: Create a 92–122cm (36–48 inches) diameter workspace for the therapist near the sink and the face cradle of the treatment table.
- Clearance: Ensure 92cm (36 inches) clearance around the treatment table. A minimum of 3 feet on all four sides of the treatment table is specified.
- Size: The typical treatment room size is 13 m² (140 square feet), or 12 square meters (130 square feet) at a minimum.
Features
- Environmental Control: The environmental comfort of the guest is essential and requires adjustable control of temperature, lighting, and audio.
- Retail Display: Incorporate a decorative shelf or niche to display retail products.
- Robe Hooks: Provide robe hooks.
- Windows: If windows are present, the natural light can be beneficial if the view and light are controlled, with appropriate privacy treatment capable of darkening the room.
- Door: A solid core wood door with acoustical seals, a latch set only (no lock), a lever type with quiet operation (or latchless ball latch with spring hinge), and a solid wood frame with a double-stepped sound absorptive gasket to minimize noise.
Acoustics
- Facial rooms require an absolutely quiet environment.
- Construct the enclosure to meet a minimum STC 55 rating. An STC of 54 is also mentioned.
- Avoid locations near noise sources.
Treatment Millwork
- Concealment: All equipment, millwork, and sinks must be concealed behind sliding doors.
- Storage: Provide storage for treatment room functions and equipment, including closets or two full-height cabinets to conceal equipment and trolleys. Skin care equipment is often large and unsightly, so millwork must be sized to conceal it when not in use. Millwork needs to accommodate a facial tower, sterilux, and potentially a wax pot.
- Counters: Counters should be 0.76m (30 inches) high × 0.6m (24 inches) deep × at least 2.4m (8 feet) in length, made of high-quality, stain-proof, non-porous, and easily cleaned material. Another standard suggests 0.91m (3 feet) high, 0.61m (2 feet) deep, with a length of 1.8 to 2.4m (6 to 8 feet).
- Sink: Provide an attractive sink, a minimum of 12.7cm (5 inches) deep to avoid splashing. The material should be based on design intent, with hot and cold water, a mixing valve, and a gooseneck spout.
- Faucet: Include a gooseneck faucet easily operated by one hand.
- Cabinetry:
- Include silencers at all cabinet doors and drawers.
- Include a concealed trash container.
- Accommodate soiled laundry, which may be stored in cabinets or under the treatment bed.
- If a hot stone kit is specified, coordinate its placement.
- Provide appropriate venting and electrical devices for equipment located within the cabinetry.
- Include a section of double doors within a tall utility cabinet or base cabinets to conceal a rolling cart (a closet is an acceptable alternative).
- Include a display area for spa retail products.
- An under-cabinet warming drawer and under-cabinet soiled linen storage are also mentioned.
Equipment
- Concealment: All equipment (hot towel cabinets, lotion/gel warmers, hot stone kits, facial steamers, carts, wax pots, sterilizers) must be concealed in closets or cabinetry. Facial steamers, oxygen systems, and HydraFacial carts should be garaged in millwork or closets to avoid a clinical environment, to be wheeled into the room and plugged into a wall outlet when necessary. Wax pots are typically placed on a cart and wheeled into the room. UV sterilizers produce negligible heat.
- Treatment Table: 1 multi-purpose treatment table with face cradle, armrest, and bolster, with a minimum 3-foot clearance on all sides, capable of facial and massage use. Include linen storage under the table, and it may require power.
- Table Warmer: 1 table warmer (may be included in the OSE budget).
- Hot Towel Cabinet: 1 hot towel cabinet (18 count minimum).
- Wall Mounted Towel Warmer: 1 wall mounted towel warmer (optional).
- Lotion/Gel Warmer: 1 lotion/gel warmer (3 count, optional).
- Facial Steamer: 1 facial steamer with magnifying lens. A steamer accessory unit and magnifying lamp are specified.
- Cart: 1 cart with power strip for facial products and equipment.
- Wax Pot: 1 wax pot located on the cart.
- Sterilizer: 1 sterilizer.
- Hot Stone Kit: 1 hot stone kit (optional), which might be built into the countertop, set on the countertop, or placed on a rolling cart.
- Therapist Stool: 1 adjustable therapist stool with casters and backrest.
- Guest Chair: 1 chair for guest (optional).
Utilities
- Audio System: Provide a private audio system in each room, with ceiling speakers located to one corner. Each room should have a sound system with a minimum of three channels and volume controls.
- Thermostat: Provide thermostat control in each room, controlled as a separate zone.
- Lighting: Avoid harsh direct lights above the treatment table.
- Diffusers: Install slot diffusers at the perimeter of the room to avoid drafts on spa guests. Avoid diffuser locations and drafts that could interfere with facial steamers placed near the guest’s face at the head of the facial bed.
- Electrical Outlets:
- Provide a flush floor fourplex outlet under the treatment table(s). One duplex outlet in the center of the room for the facial chair and heating pad is also specified.
- Provide a wall duplex close to the face cradle of the treatment table(s). A duplex outlet on the wall near the sink and head for a steamer and product trolley is recommended.
- Install outlets within the millwork for built-in equipment.
- Include other wall outlets as required by code.
- Provide one duplex outlet for every 2 feet of counter with a minimum of 2 duplex outlets. Do not place near the sink for safety reasons.
- One duplex outlet at each side wall is also required.
- Organize audio, temperature, and lighting controls in one location with a unified appearance.
Lighting
- Decorative Lighting: Decorative sconces, wall-mounted fixtures, and indirect lighting on dimmer controls are recommended.
- Task Lighting: Task lighting will be required for waxing services.
- Under Cabinet Lighting: Under-cabinet lights are good for counter work, but verify that the heat from the lights will not ruin spa products stored on the bottom shelf.
- Ceiling Lighting: Avoid ceiling-mounted fixtures.
- Speakers/Sprinklers: Avoid ceiling-mounted speakers, use side-wall mounted. Provide side-wall mounted sprinkler heads.
Finishes
- Flooring: Floor and base should be easily cleaned tile, wood, or high-quality vinyl. Carpet is not acceptable in skin-care waxing treatment rooms due to local health codes and potential spills.
- Walls/Ceiling: Paint or wallcovering for walls, and paint or special finish for the ceiling.
- Window Treatments: Include appropriate privacy coverings capable of darkening the room.
- Outdoor Area: As space permits, a small, private outdoor courtyard or balcony with seating, a focal feature, and landscaping for privacy is desirable.
Section B
Design Standards for Spa Wet Treatment Rooms
Wet rooms, scrub rooms, and hydrotherapy rooms. Waterproof construction, sloped floors, generous drainage, and acoustic isolation.
Wet Treatment Room (General)
The objective is to provide a quiet, soothing, functional room for performing wet treatments. These treatments often include Vichy showers, body wraps, body scrubs, and massage. The room should offer a tranquil, comfortable, private, safe, and functional environment that promotes relaxation for the client and efficiency for the provider.
- Size120 ft² min
- Clearance3 ft
- AcousticsSTC 54+
- Floor Drains2 × 4″ per bed
- Shower3 × 3 ft min
Space Planning
- Grouping: Treatment rooms should be grouped together for operational efficiency, especially wet rooms, to facilitate sound control and manage waterproof construction.
- Floor Slope: It is imperative to provide floors sloped to large drains (and away from doors and walls) to manage the large quantity of water used in wet treatments. The floor system must be designed to accommodate these sloped floors and internal drains.
- Size: A typical wet treatment room is 11 m² (120 sq. ft.) minimum.
- Table Position: The location of equipment in relation to the door opening requires careful consideration, as it is usually centered in the room. If the entrance door is not offset, the guest’s privacy and sense of security may be compromised.
- Clearance: Ensure 92cm (3 ft.) clearance around the treatment table.
Features
- Environmental Control: The environmental comfort of the guest is essential and requires adjustable control of the temperature, lighting, and audio within the room.
- Shower: An in-room shower and enclosure, with a minimum size of 0.9 × 0.9 m (3 × 3 ft.), should be provided to allow guests to shower before and after treatment without leaving the room. A steam shower is an optional feature. Hand showers should be provided in addition to typical shower heads.
- Vichy Shower: Vichy showers may be wall-mounted, ceiling-mounted, or table-mounted. Specifications should be coordinated with a Trilogy representative for brand standards.
- Ceiling Design: Guests view the ceiling for most of their treatment, so every aspect of the ceiling should be reviewed and integrated into a design that reinforces the spa theme and guest’s relaxation. Interesting ceiling features such as coffers, vaults, tile, and applied moldings are recommended.
- Door: Solid core wood doors are required, waterproof on the interior face, with an acoustical seal, latch set (no lock), lever handle, and quiet operation. The solid wood door frame should be double-stepped with a sound absorptive gasket to minimize noise.
- Robe Hooks: Provide robe hooks within the room.
Acoustics
- Wet rooms require a quiet environment.
- Avoid locations near noise sources, as Vichy showers can be loud. Sound must be contained within the room or the room acoustically isolated from other treatment rooms.
- Construct the enclosure to meet a minimum Sound Transmission Coefficient (STC) of 54. An STC rating of 55 or higher is also mentioned.
- Acoustically insulate plumbing.
Treatment Millwork
- Concealment: All equipment, millwork, and sinks must be concealed behind sliding doors. Closets are an acceptable alternative. Provide treatment room millwork to accommodate functions and equipment.
- Counters: Counters should be 0.91 m (3 ft.) high by 0.61 m (2 ft.) deep, with a length of 1.8 to 2.4 m (6 to 8 ft.), made of granite. Millwork finishes must withstand water and humidity, and the millwork should be located away from the Vichy shower.
- Cabinets: Wall and base cabinets should be high-quality laminate, with adjustable shelves and locks at drawers and doors. Door and drawer silencers (felt or rubber) are required. One section of the wall cabinet should have glass doors and light for product display. Sections for a covered laundry hamper and a concealed trash container are necessary. Double doors should accommodate a roll-in treatment trolley.
- Sink: A porcelain sink with hot and cold water, a mixing valve, and a gooseneck spout is specified. The design should be unique and coordinated with the Interior Designer. Sinks should be a minimum of 12.7 cm (5 inches) deep to avoid splashing.
- Equipment Concealment: Hot towel cabinets, lotion/gel warmers, hot stone kits, facial steamers, carts, wax pots, and sterilizers should all be concealed in closets or cabinetry.
- Soiled Laundry: Millwork should accommodate a large quantity of wet soiled laundry. Laundry management varies by spa; it may be moved after treatments or stored within the treatment room in cabinets or under the treatment bed.
- Hot Stone Kit: If specified, coordination is required with the spa representative to determine if it is built into the countertop, located on a cart, or loosely placed within the millwork.
- Venting: Provide appropriate venting and electrical devices for equipment located within the cabinetry.
Utilities
- Audio System: Equip each room with a waterproof private audio system with an individual control panel, a minimum of three channels, and volume controls. Ceiling speakers should be located in one corner of the room.
- Thermostat: Provide individual thermostat control in each room, controlled as a separate zone.
- Lighting: Waterproof, decorative wall-mounted fixtures and indirect lighting on dimmer controls are preferred. Avoid harsh direct lights above the treatment table. Under-cabinet lights for counter work are needed, ensuring they do not produce heat that could ruin spa products stored on shelves below. A heat lamp panel in the ceiling is also recommended for wet rooms.
- HVAC: These rooms have additional moisture concerns and require good ventilation, zoned independently from the facility’s HVAC system. Install slot diffusers at the perimeter of the room to avoid drafts on spa guests. Consider rapid heat panels or infra-red heat lamps above tables to maintain guest comfort.
- Electrical Outlets: GFCI electrical devices are required throughout the room.
- One flush floor duplex outlet at the center of the treatment bed.
- One duplex outlet for every 2 feet of counter.
- Outlets on side walls as required for equipment.
- Coordinate outlet locations with millwork design for built-in equipment and access.
- If the treatment table is battery operated, designate space within the millwork to charge large marine batteries, ensuring adequate ventilation at the battery location.
- Plumbing:
- Two 10cm (4 inch) floor drains with silt traps are required below each treatment bed, as treatment products may cause drain blockage. Additional drains should be provided in the treatment room to ensure any excess water is properly removed. Clean-outs or silt traps for floor drains are also necessary.
- Provide access to instant hot water at the Vichy shower, considering in-line heaters.
- A hose bib should be placed in a discreet location to rinse down the space.
- Trench drains should be considered across the entry door threshold.
- Supplementary water pressure must be provided for Vichy showers and other water treatments that require higher capacity and pressure.
Finishes
- Flooring: Floors and base should be ceramic tile or stone, with a slip-resistant finish (0.6 wet/dry).
- Walls: Walls should feature ceramic tile wainscot (½ to ⅔ height) or full-height wall tile in Vichy shower rooms. Above the wainscot, finishes with semi-gloss paint or vinyl wallcovering are acceptable. Finishes should create a warm and cozy room image, as opposed to a cold and clinical feel.
- Ceiling: Painted gypsum board or ceramic tile for Vichy rooms, with moisture-resistant construction.
- Window Treatments: Include appropriate privacy coverings capable of darkening the room and withstanding water and humidity.
- Outdoor Area: As space permits, a small, private outdoor courtyard or balcony is desirable. Incorporate seating and a focal feature such as an outdoor shower, water feature, or landscaping for interest and privacy from external sightlines.
Scrub Room
The objective is to provide an enclosed, quiet, and functional room to administer wet treatments such as body scrubs, exfoliating scrubs, and/or private Hammam treatments. The environmental comfort of the guest is essential and requires adjustable control of the temperature, lighting, and audio.
- Size160 ft²
- Clearance36″
- AcousticsSTC 54
- TableCentered, full-length
Space Planning
- Grouping: Wet rooms should be grouped together for operational efficiency, sound control, and to manage waterproof construction.
- Size: A typical scrub room size is 14.8 square meters (160 sq. ft.).
- Clearance: Ensure 92cm (36 inches) clearance around the sides of the treatment table.
- Table Position: The table or stone plinth is typically positioned in the center of the room to provide the therapist access to all sides.
- Table Length: Typical scrub tables are longer than standard treatment tables, as no face cradle is used. The table should accommodate the entire length of the guest.
- Hammam Option: If this room is used as a Hammam scrub room, then an individual steam room chamber should be provided for guests to use as part of the treatment.
Features
- Robe Hooks: Provide robe hooks.
- Multi-functional Treatment Table: A height-adjustable, heated wet treatment table is specified. Typical pre-manufactured tables have ergonomically shaped, heated acrylic or fiberglass tops with integral perimeter drains and hot/cold hand-held rinse showers. Some tables also have built-in automatic soap foam dispensers for Hammam soap massage.
- Custom Table: The table may also be a custom-designed built-in stone or tile unit, ensuring smooth materials are utilized on the table surface to avoid sharp edges that could injure guests.
- Soft Top Storage: If an optional soft top is specified for massages, plan for the storage of this large piece of equipment when not in use.
Acoustics
- Treatment rooms require a quiet, soothing environment.
- Construct the enclosure to meet a minimum Sound Transmission Coefficient of 54.
- Avoid locating treatment rooms near active locations.
Treatment Millwork
- Concealment: All equipment, millwork, and sinks must be concealed behind sliding doors (a brand standard). Closets or two full-height cabinets should conceal equipment, trolleys, and other equipment.
- Water/Humidity Resistance: Install millwork finishes to withstand water and humidity, and locate millwork away from any hand-held hoses.
- Concealed Trash: Include a concealed trash compartment.
- Soiled Laundry: Accommodate a disposal area for a large quantity of wet soiled laundry. Laundry management varies by spa; it may be moved after treatments or stored within the treatment room in cabinets or under the treatment bed.
- Hot Stone Kit: If specified, coordinate if it is built-into the countertop, located on a cart, or loosely placed within the millwork.
- Venting: Provide appropriate venting and electrical devices for equipment located within the cabinetry.
- Rolling Cart Concealment: Include a section of double doors within a tall utility cabinet or the base cabinets to conceal a rolling cart. A closet is an acceptable alternative.
Utilities
- Drains: Oversized industrial drains are recommended by the table manufacturer. Provide silt traps at each drain as treatment products may cause drain blockage. Provide additional drain(s) in the treatment room to ensure any excess water is properly removed.
- Hot Water: Provide hot and cold water connections. Ensure access to instant hot water at hand-held showers, considering in-line heaters.
- Water Pressure/Volume: Refer to specified equipment information and provide adequate water pressure and volume.
- Electrical: GFCI electrical devices are required throughout the room. If the treatment table is battery operated, designate space within the millwork to charge large marine batteries. Install outlets within the millwork for built-in equipment. Provide a wall duplex close to the face cradle of the treatment table(s).
- HVAC: Consider heated floor systems or infrared heat lamps or heat panels above the treatment table. This room will have additional moisture concerns and will require good ventilation, zoned independently from the facility’s HVAC system. Install slot diffusers at the perimeter of the room to avoid drafts on spa guests.
- Hose Bib: Place a hose bib in a discreet location to rinse down the space.
- Audio System: Provide a waterproof private audio system in each room, with ceiling speakers located to one corner of the room.
- Thermostat: Provide thermostat control in each room, controlled as a separate zone.
- Lighting: Avoid harsh direct lights above the treatment table.
Finishes
- Window Treatments: Include appropriate privacy coverings capable of darkening the room and withstanding water and humidity.
- Outdoor Area: As space permits, provide a small, private outdoor courtyard or balcony. Incorporate seating and a focal feature such as an outdoor shower, water feature, or landscaping for interest and privacy from external sightlines.
Hydrotherapy Room
The objective is to provide an enclosed, quiet, and functional room for administering wet treatments, typically including a full-function hydrotherapy tub and space for a massage table. The environmental comfort of the guest is essential and requires adjustable control of the temperature, lighting, and audio.
- Size170–200 ft²
- Clearance36″
- AcousticsSTC 54
- Floor Drains2 × 4″ per bed
Space Planning
- Grouping: Wet treatment rooms should be grouped together for operational efficiency, sound control, and to manage waterproof construction.
- Size: A typical hydrotherapy room size is 16 m² (170 sq. ft.). It may also be 18.5 square meters (200 square feet).
- Clearance: Ensure 92cm (36 inches) clearance around the sides of the treatment table.
- Equipment: The room should accommodate a specialty hydrotherapy tub (refer to manufacturer’s specifications for installation and plumbing requirements). A massage/wet treatment table may be included, depending on programmed space. The room may include both an experience shower and a hydrotherapy tub, depending on menu offerings, and coordination with a Trilogy representative is advised.
Features
- Robe Hooks: Provide robe hooks.
- Single User Tub: A jetted hydrotherapy tub or a soaking tub may be used.
- Shower/Rinse Options: If a shower is provided, it should be an upgraded experience shower (potentially including steam, jets, body sprays, or rain heads). If no shower, another rinse method must be incorporated, such as a hand-held rinse hose or a scotch hose attached to the faucet.
- Surfaces: The entire room does not require fully tiled surfaces like other wet treatment areas, but all surfaces surrounding showers and tubs must be moisture-proof.
Acoustics
- Treatment rooms require a quiet, soothing environment.
- Construct the enclosure to meet a minimum Sound Transmission Coefficient of 54.
- Avoid locating treatment rooms near active locations.
Treatment Millwork
- Concealment: Provide treatment room millwork to accommodate functions and equipment. Include two full-height cabinets to conceal equipment, trolleys, and other equipment or closets. All equipment, millwork, and sinks must be concealed behind sliding doors (a brand standard).
- Counters: Provide counters with a gooseneck faucet that is easily operated by one hand.
- Silencers/Trash: Include silencers at all cabinet doors and drawers, and a concealed trash compartment.
- Soiled Laundry: Accommodate a disposal area for a large quantity of wet soiled laundry. Laundry management varies by spa.
Utilities
- Drains: Verify the drain size (4 inch) based on the tub manufacturer’s specifications for quick tub drainage. Provide two 4-inch floor drains with silt traps below each treatment bed, as products may cause blockage. Provide additional drain(s) in the treatment room as required to ensure any excess water is properly removed.
- Hot Water: Provide access to instant hot water at the showers, hand-held showers, and tubs, considering in-line heaters.
- Water Pressure/Volume: Refer to the specified equipment information and provide adequate water pressure and volume.
- Fill/Drain Time: Consider the fill and drain time of hydrotherapy and soaking tubs to allow quick turnaround times and maximize revenue; two fillers and drains may be required.
- Access Panels: Provide access panels at all showers and enclosed tub locations, coordinating with the tub and shower manufacturer for required sizes and locations.
- Electrical: Specialty electrical outlets and drains may be required. Outlets in the room must be waterproof and GFCI protected. Provide one duplex outlet for every 2 feet of counter. One duplex outlet is needed at each wall. GFCI electrical devices are required throughout the room. If the treatment table is battery operated, designate space within the millwork to charge large marine batteries. Install outlets within the millwork for built-in equipment. Provide a wall duplex close to the face cradle of the treatment table(s).
- HVAC: Consider heated floor systems or infrared heat lamps or heat panels above the treatment table. This room will have additional moisture concerns and requires good ventilation, zoned independently from the facility’s HVAC system. Install slot diffusers at the perimeter of the room to avoid drafts on spa guests.
- Hose Bib: Place a hose bib in a discreet location to rinse down the space.
- Audio System: Provide a waterproof private audio system in each room, with ceiling speakers located to one corner of the room.
- Thermostat: Provide thermostat control in each room, controlled as a separate zone.
- Lighting: Avoid harsh direct lights above the treatment table.
Finishes
- Window Treatments: Include appropriate privacy coverings capable of darkening the room and withstanding water and humidity.
- Outdoor Area: As space permits, provide a small, private outdoor courtyard or balcony. Incorporate seating and a focal feature such as an outdoor shower, water feature, or landscaping for interest and privacy from external sightlines.
Section C
Layouts, Millwork & Equipment
Reference material. Room sizing at a glance, millwork guidelines for casework coordination, and a typical equipment schedule.
General Room Space Requirements
Recommended room sizes, table clearances, and treatment table dimensions in one place. Use this page for early test fits and program checks.
- Single Room120–150 ft²
- Duet Room180–200 ft²
- Suite200–1000+ ft²
- Table28–32″W × 73″L
Room Space Requirements
- Recommended treatment room sizes:
- 120–150 ft² (12.1 m²) for a single massage room
- 180–200 ft² for a duet massage room
- 140–180 ft² for a multi-use/aesthetic room (dependent on program)
- 200–1000+ ft² for a treatment suite (dependent on amenities)
- Minimum clearance around all four sides of the treatment table is 36″ (0.914 meters).
- Typical treatment table dimensions:
- Width Options: 28″, 30″ and 32″
- Length: 73″
- In a luxury spa setting 30″ width is required and 32″ width is preferred
Spa Millwork
Practical millwork requirements and recommendations for spa treatment rooms, with clear direction on cabinetry, storage, utilities, and finishes.
Overview
This document outlines practical millwork requirements and recommendations for spa treatment rooms, providing clear direction on cabinetry, storage, utilities, and finishes to support safe, efficient, and hygienic operations. It is intended as a working reference for architects, interior designers, and builders to coordinate detailed casework with spa programming, equipment, and regulatory expectations. We recommend working with a spa professional, either the operator or a consultant, to help answer any questions and guide direction as you progress through the design and development.
General
- Design all millwork to actual equipment dimensions and MEP requirements (verify against equipment specs document).
- Coordinate millwork with final room layouts, clearances, and door swings.
- Prioritize therapist ergonomics, workflow, and quiet operation.
Doors, Panels, and Access
- Use floor-to-ceiling doors or panels wherever possible.
- Use soft-close hardware and bumpers on doors and drawers.
Sinks and Wet Areas
- Standard: Sinks concealed within millwork are the standard and preferred.
- If exposed/visible sinks are specified, prioritize function and durability, over appearance.
- Sinks should not be centered within the countertop, but skewed to one side or the other to allow for a work surface.
- Integrate backsplashes and waterproof detailing to protect millwork from water.
- Use smooth, non-porous, easily cleanable finishes in millwork interiors.
Materials and Cleanability
- Use durable, non-porous, easily disinfected surfaces inside and out.
- Avoid deep grooves, open joints, dirt traps, and difficult-to-clean reveals.
- Prefer no toe kicks or bases; where toekicks exist, they must be sealed, closed, and cleanable.
- Ensure finishes and hardware are compatible with spa disinfectants and treatment chemicals.
Storage and Zoning
- Provide dedicated, separated storage for:
- Small equipment (refer to the equipment list and coordinate with consultant or operator).
- Secure storage (coordinate with consultant or operator on space requirements). Prefer hidden magnetic or RFID locks or similar rather than barrel locks unless storage is concealed behind primary millwork doors.
- Clean product and consumables area.
- Clean linens.
- Soiled linens (with clear path for removal). Do not store soiled items above or next to clean storage.
- Waste and recycling; add covered bins and sharps disposal where required.
- Locate daily-use items within one easy reach of therapist at normal working positions.
- Include at least one tall or deep cabinet for larger devices (coordinate with consultant or operator on space requirements).
Power, Data, and Cord Management
- Provide sufficient power within and above millwork per equipment list and room intention. Typically one quad per standard cabinet bay and two quads, one up and one down, for aesthetic room tall cabinet storage.
- Use dedicated circuits for high-heat or high-load devices where required (coordinate with consultant or operator on equipment specs).
- Include data/low-voltage provisions where charting, controls, or docking are needed.
- Integrate cord management: grommets, cable chases, and concealed routes to avoid exposed cables. Not directly related to millwork, but each treatment room should have an in-floor quad outlet.
Ventilation, Heat, and Humidity
- Design millwork to manage heat buildup and humidity from enclosed equipment.
- Provide air gap at millwork base plus vertical slots or grills to create a chimney effect.
- Do not fully enclose equipment that requires open ventilation; follow manufacturer clearances.
- Coordinate with mechanical engineer for any required exhaust or enhanced ventilation.
- Use materials and finishes that tolerate repeated heat and humidity cycles.
Heights, Clearances, and Workflow
- Set counter and pullout work surfaces to appropriate standing and/or seated working heights.
- Maintain clear operating zones so drawers and doors can open without hitting beds, chairs, or carts.
- Ensure millwork does not obstruct therapist circulation paths around the table. This is one of the reasons we advocate for pocket doors.
Lighting Integration
- Provide task lighting at key work zones (product prep, charting, waxing).
- Integrate under-cabinet or in-cabinet lighting with dimming controls.
- Avoid glare and “hot spots” on glossy faces; use indirect or shielded lighting details.
- Perimeter and cove lighting around the room is ideal.
- Full brightness room lighting is necessary for after-service hours cleaning.
Acoustics
- Use soft-close hardware and dampened latches on frequently used doors/drawers.
- Detail tall, full-height millwork to reduce sound transmission and vibration.
Modularity and Future-Proofing
- Use modular components where possible for future equipment or program changes.
- Allow for easy reconfiguration or replacement of key cabinet interiors and accessories.
- Provide discreet label locations inside doors/drawers for fast staff orientation.
Aesthetic / Facial / Waxing Room Specific
- Provide at least one cabinet flush with floor (no toekick) sized per equipment specs for a rolling cart and steamer.
- Define how the cart, steamer, and related devices park: door clearances, power location, and cord paths.
- Ensure adequate ventilation and, where needed, localized exhaust for wax pots and odor-generating products.
- Include organized storage for small tools, disposables, and products to minimize visual clutter when doors are open.
Deeper reference pages in the source library: Ideal Millwork Design, and Sample Treatment Room Millwork Elevations and Comments.
Typical Treatment Room Equipment
A representative schedule of the equipment named across the room standards above. Use it to rough in millwork bays, outlets, and clearances, then verify every line against the selected manufacturer’s cut sheet.
Read first
EXAMPLES ONLY, ACTUAL EQUIPMENT MAY VARY. CONFIRM DIMENSIONS AND MEP REQUIREMENTS BEFORE DESIGNING ROOM AND MILLWORK.
| Equipment | Typical Dimensions | Power / MEP | Notes |
|---|---|---|---|
| Treatment table | 28″, 30″, or 32″ W × 73″ L | May require power. Flush floor fourplex outlet below; wall duplex near face cradle. | Luxury setting: 30″ width required, 32″ preferred. Face cradle, armrest, bolster, linen storage under.Confirm against manufacturer spec. |
| Table warmer | Sized to table top | Duplex outlet under table. | May be included in the OSE budget.Confirm against manufacturer spec. |
| Hot towel cabinet | 18-towel or 36-towel capacity | Outlet within millwork; venting for heat. | Used in nearly every service. Keep easily and discreetly accessible; can be integral under the treatment bed.Confirm against manufacturer spec. |
| Lotion / gel warmer | 3-bottle or 5-bottle capacity | Outlet within millwork. | Optional and frequently used; keep easily accessible.Confirm against manufacturer spec. |
| Facial steamer with magnifying lens | Cart-based; varies by model | Wall outlet when wheeled in for service. | Garage in millwork or closet to avoid a clinical feel. Keep diffuser drafts away from the guest’s face.Confirm against manufacturer spec. |
| Wax pot | Varies by model; typically cart-mounted | Outlet at cart position. Localized exhaust where needed for odor. | Typically placed on a cart and wheeled into the room.Confirm against manufacturer spec. |
| UV sterilizer | Varies by model | Outlet within millwork. Produces negligible heat. | Conceal within millwork or closet.Confirm against manufacturer spec. |
| Hot stone kit | Varies by model | Wall outlet, due to steam and heat production. | Built into the countertop, set on the countertop, within millwork, or on a rolling cart garaged in millwork.Confirm against manufacturer spec. |
| Therapist stool | Adjustable height; varies by model | None. | Quiet or silent casters; backrest for facial work.Confirm against manufacturer spec. |
| Rolling cart | Varies by model | Power strip on cart; wall outlet. | Garage behind double doors in millwork or a closet; coordinate flush, no-toekick bay.Confirm against manufacturer spec. |